


Explore studio, one-, two-, and three-bedroom apartments at Aventon Moorefield in Ashburn, Virginia. Floorplans range from efficient studio layouts to spacious three-bedroom apartments, offering options for everyone.
Each apartment features modern kitchens, open living areas, and thoughtfully designed layouts that support everyday living. Aventon Moorefield is located near the Ashburn Metro Station, providing easy access to Washington, DC, and Northern Virginia’s major employment centers. Browse available floorplans to compare layouts, square footage, and features.
Base rent does not include mandatory monthly fees, any fees associated with optional monthly add-ons or utilities. For a list of all fees, please see the Fee Guide or contact our leasing office. Prices and availability subject to change without notice.
Floorplans are artist’s rendering. All dimensions are approximate. Actual product and specifications may vary in dimension or detail. Not all features are available in every rental home. Prices and availability are subject to change. Please see a representative for details.
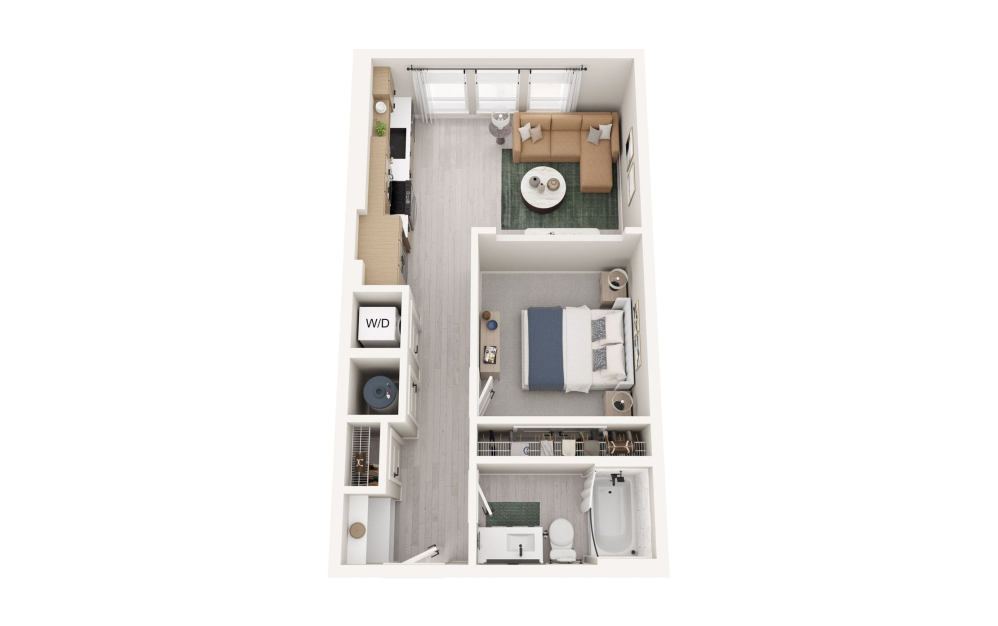
Virtual Tour
S1
Studio1 bath582 sq. ft.
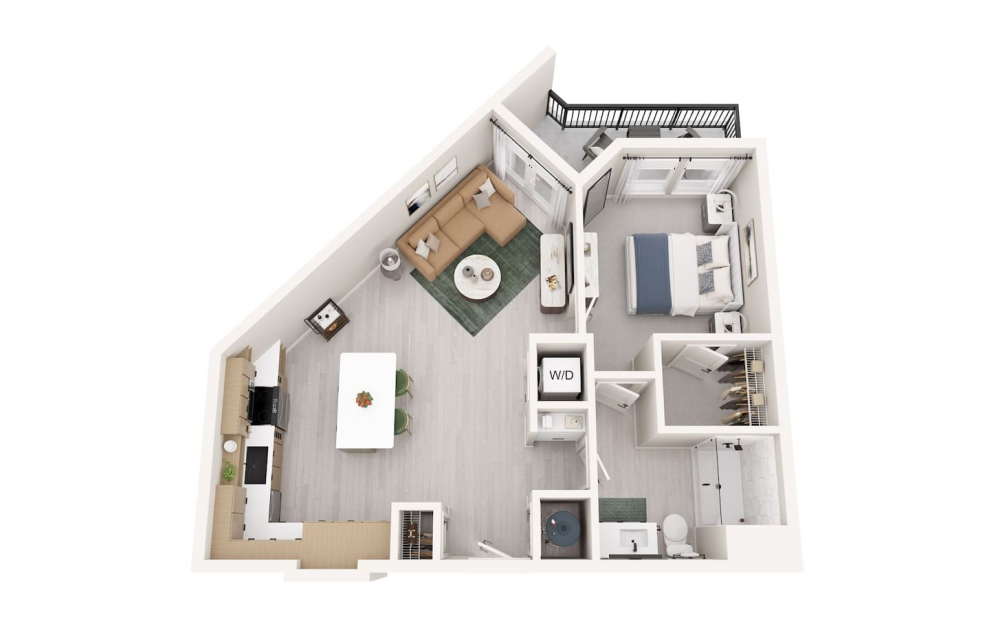
Virtual Tour
A2
1 bed1 bath760 sq. ft.
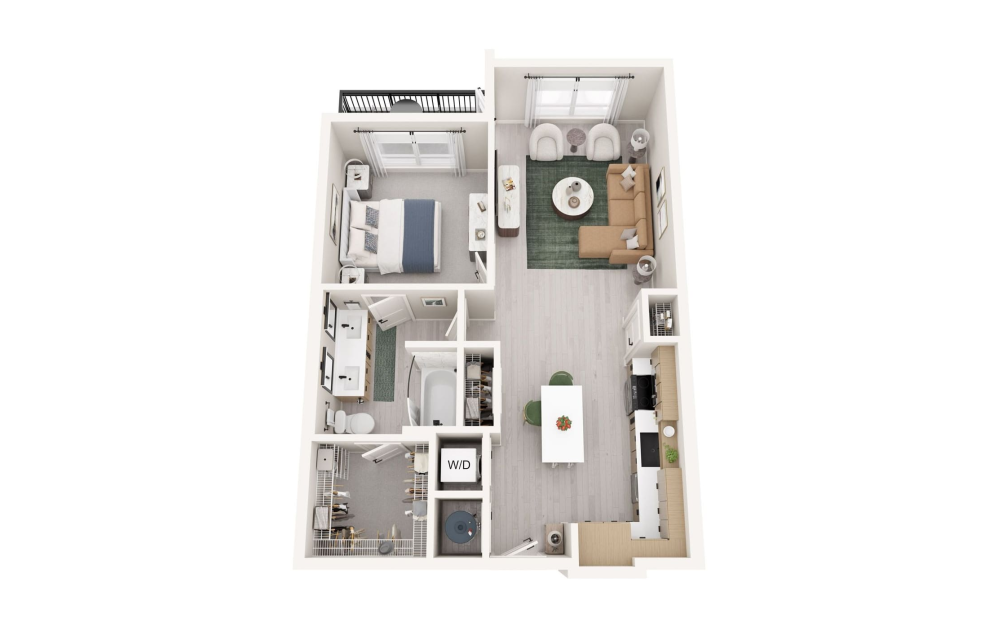
Virtual Tour
A3
1 bed1 bath765 sq. ft.

Virtual Tour
A3 ANSI
1 bed1 bath765 sq. ft.
Only 3 left!
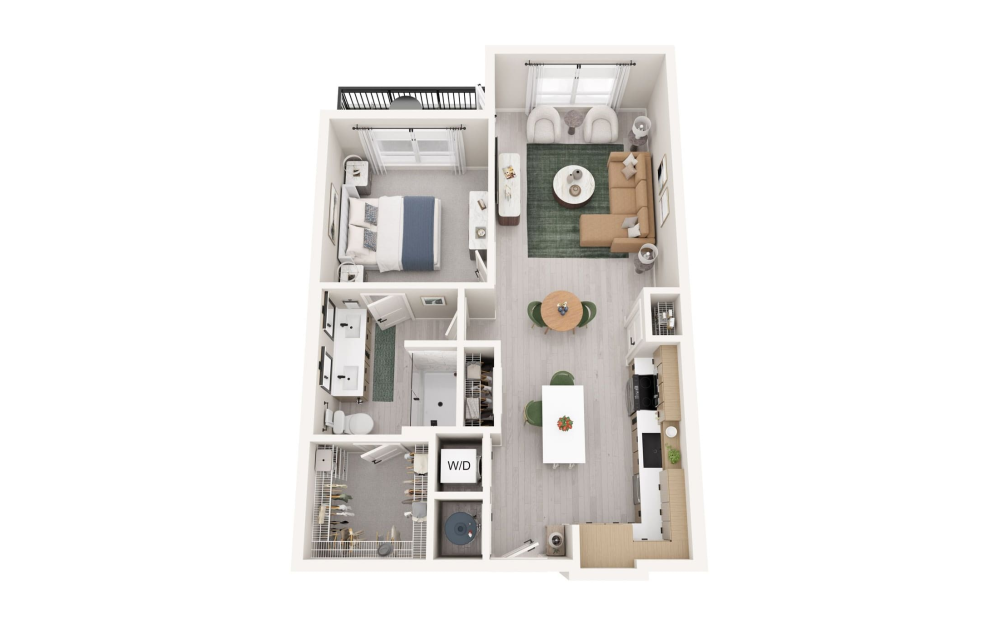
Virtual Tour
A4 Shower
1 bed1 bath776 sq. ft.

Virtual Tour
A4 Tub
1 bed1 bath776 sq. ft.
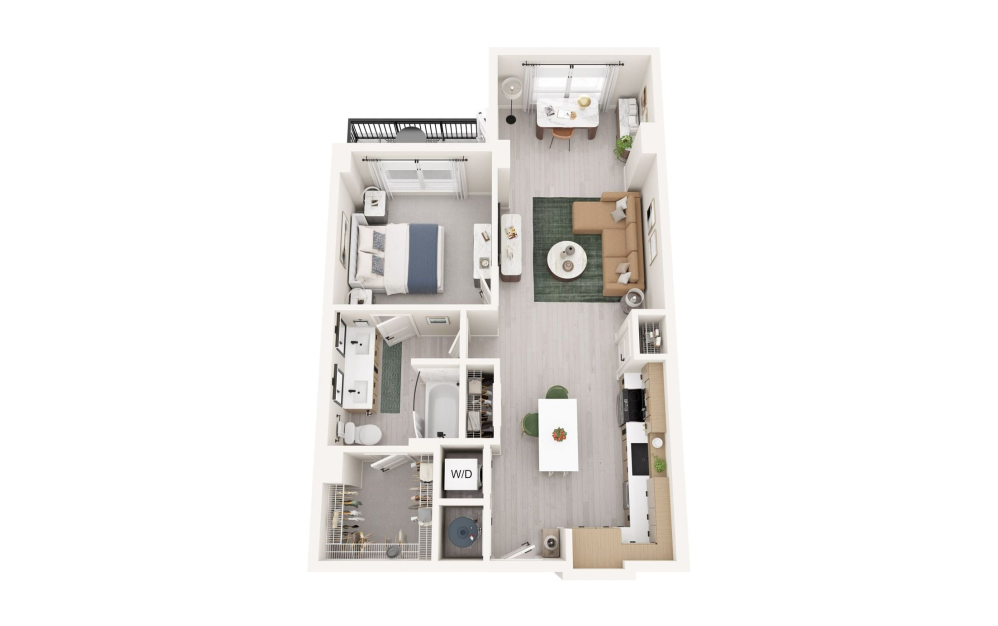
Virtual Tour
A5
1 bed1 bath812 sq. ft.
Only 2 left!
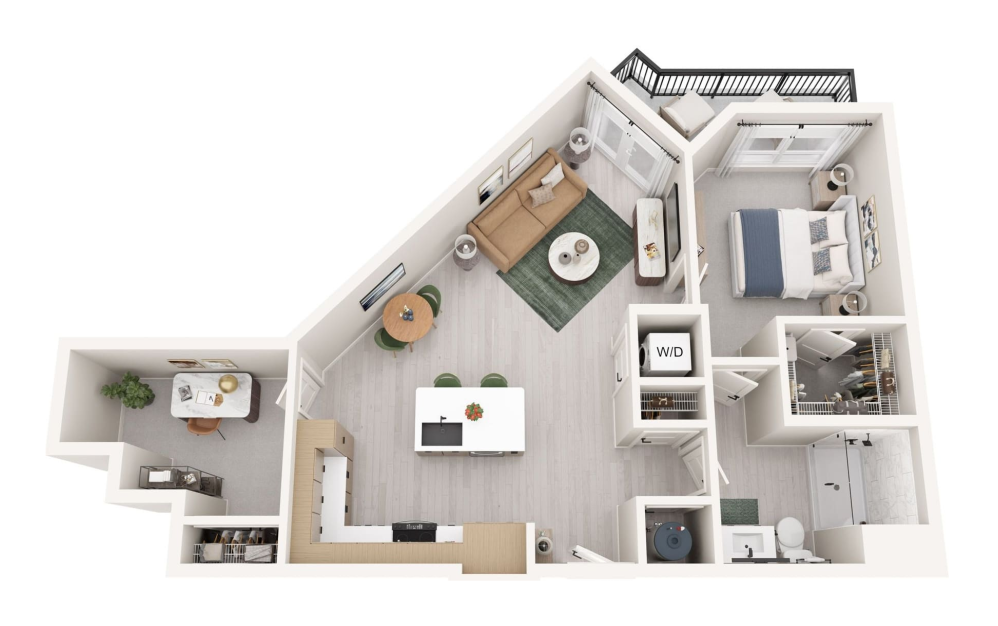
Virtual Tour
A6 Den
1 bed1 bath871 sq. ft.
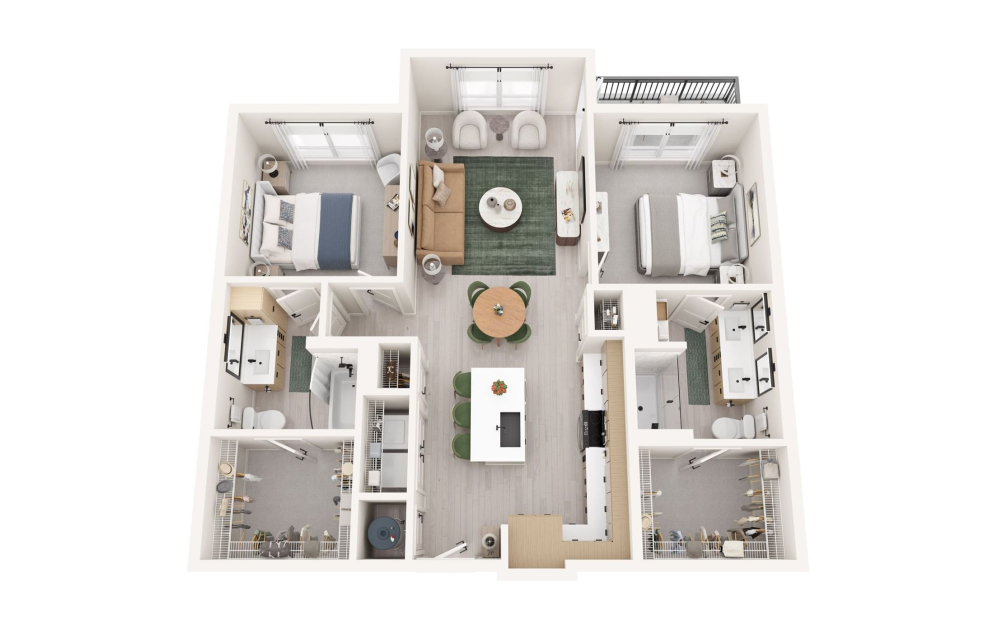
Virtual Tour
B2
2 bed2 bath1107 sq. ft.
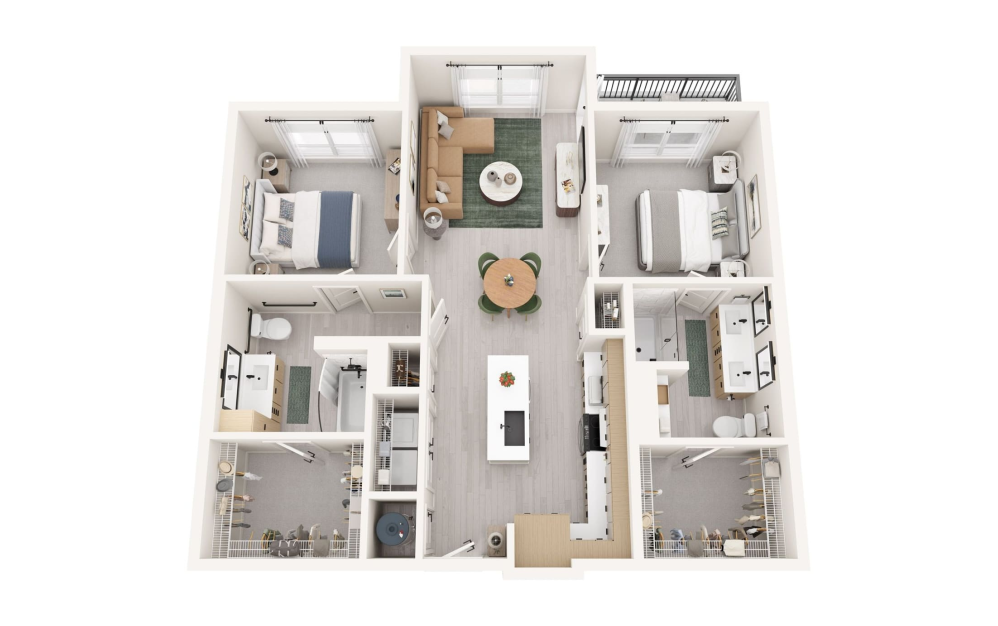
Virtual Tour
B2 ANSI
2 bed2 bath1107 sq. ft.
Only 3 left!
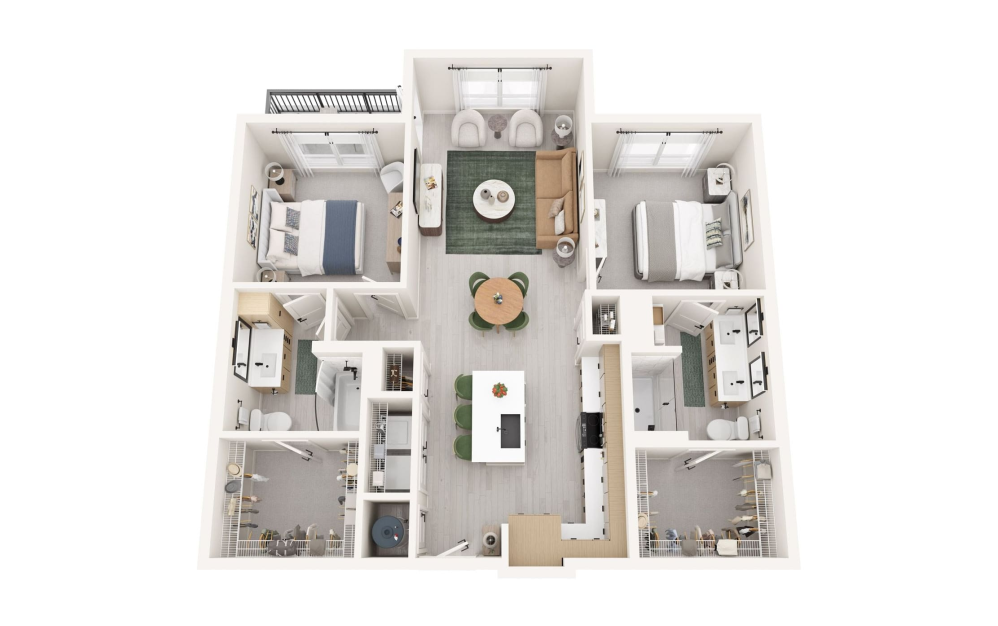
Virtual Tour
B2 ALT
2 bed2 bath1115 - 1117 sq. ft.
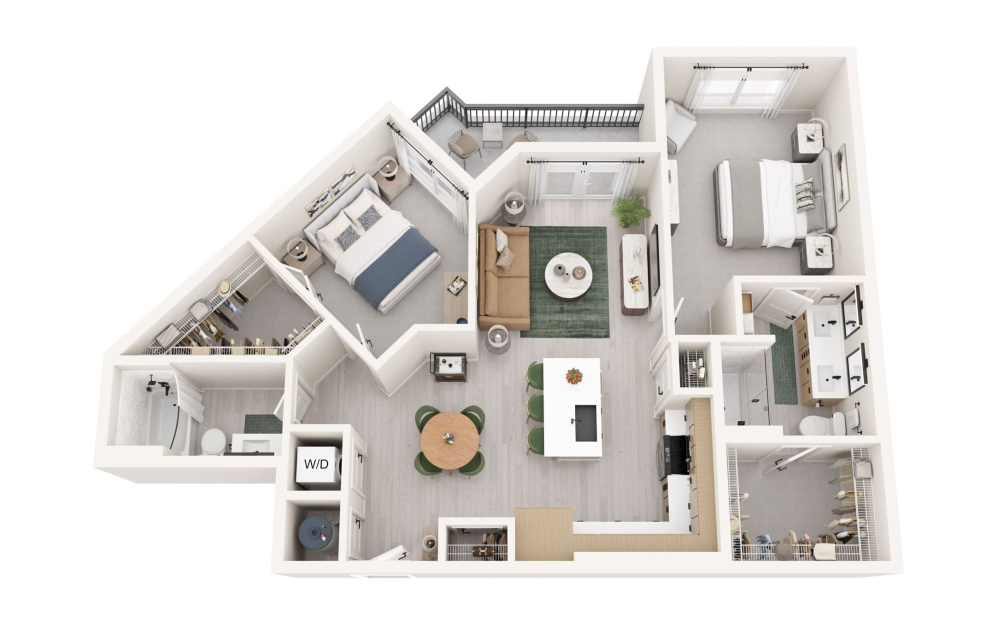
Virtual Tour
B3
2 bed2 bath1089 - 1096 sq. ft.
Only 3 left!

Virtual Tour
B4 Den
2 bed2 bath1239 - 1246 sq. ft.
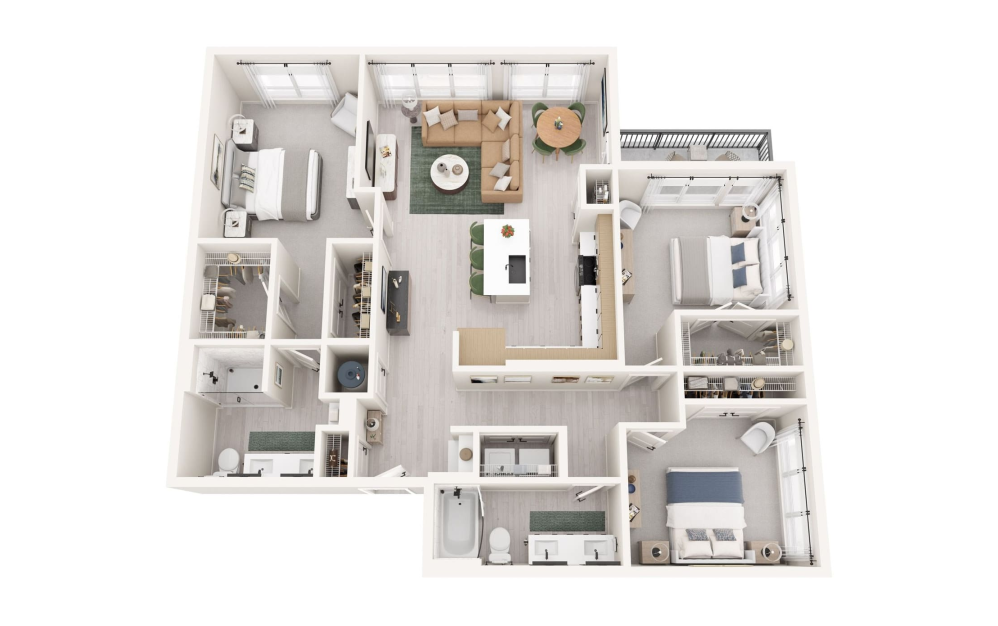
Virtual Tour
C1
3 bed2 bath1504 sq. ft.
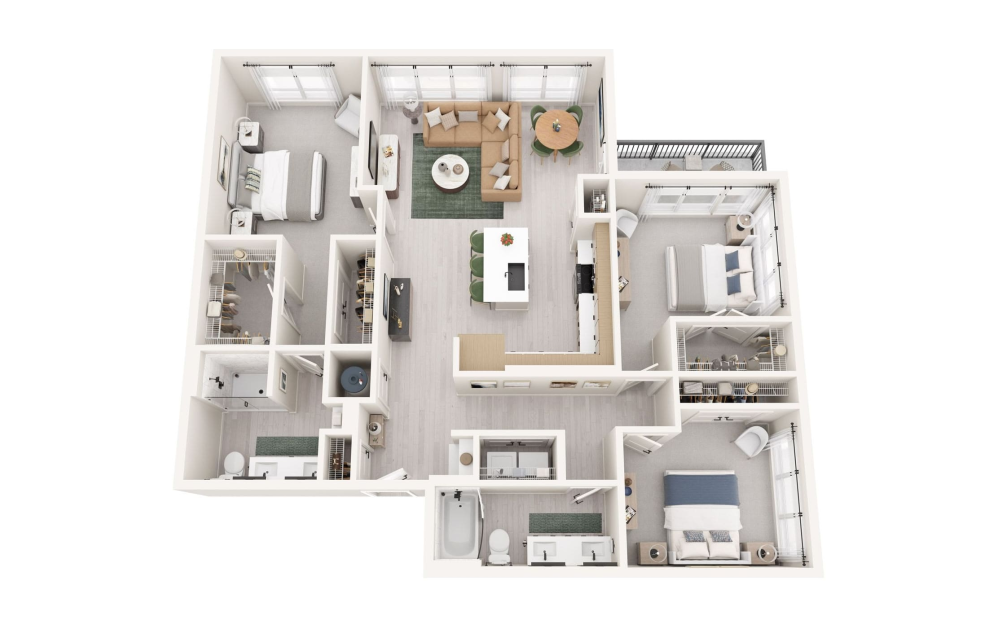
Virtual Tour
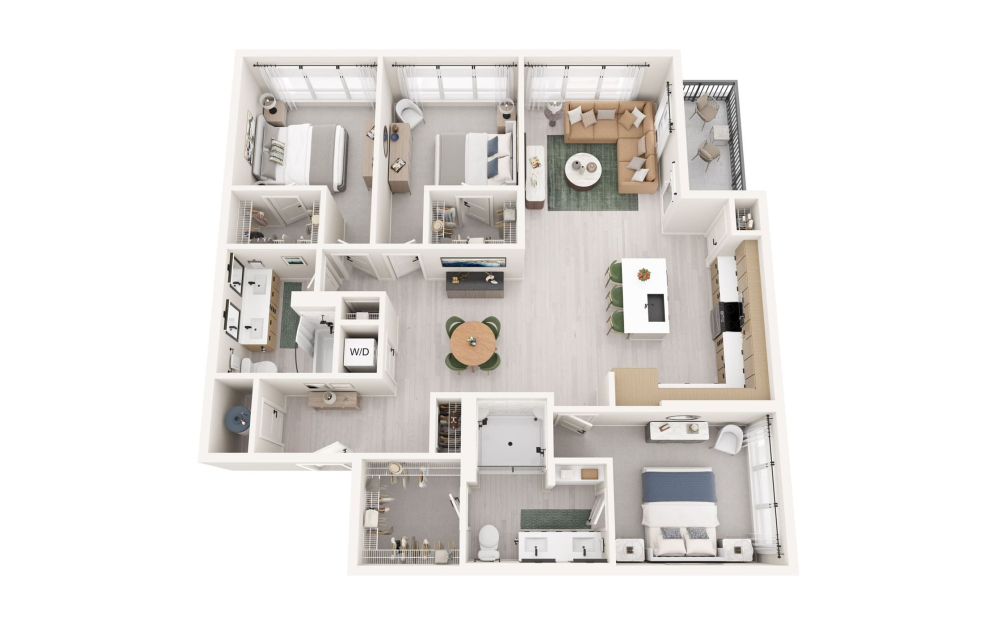
C1 ALT
3 bed2 bath1530 sq. ft.
Only 1 left!
Virtual Tour
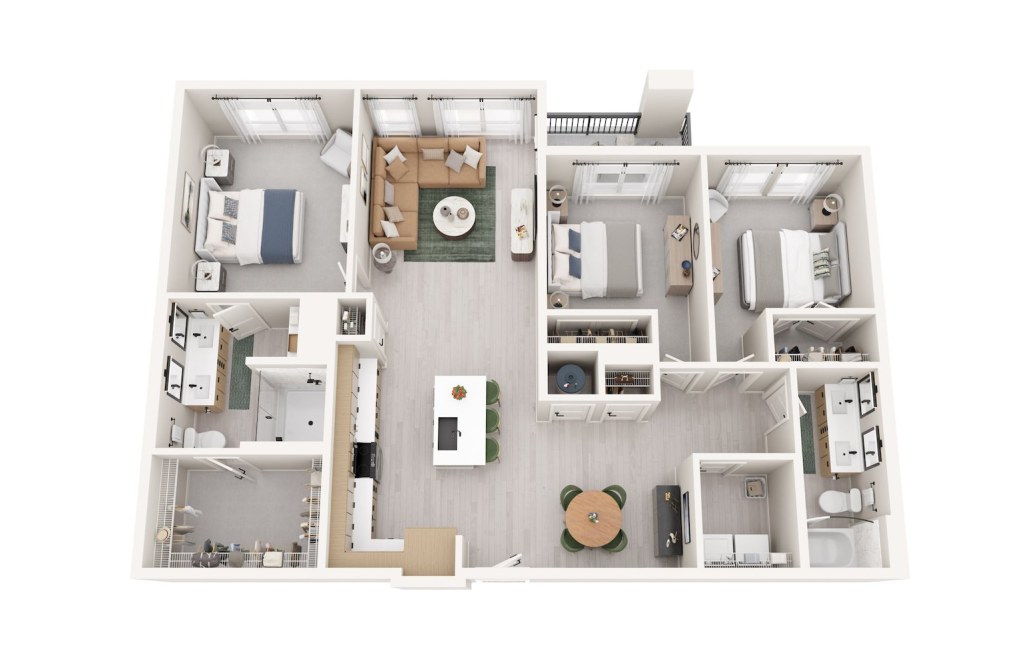
C2
3 bed2 bath1510 sq. ft.
Only 1 left!

Virtual Tour
C2 ANSI
3 bed2 bath1510 sq. ft.
Only 2 left!
Virtual Tour
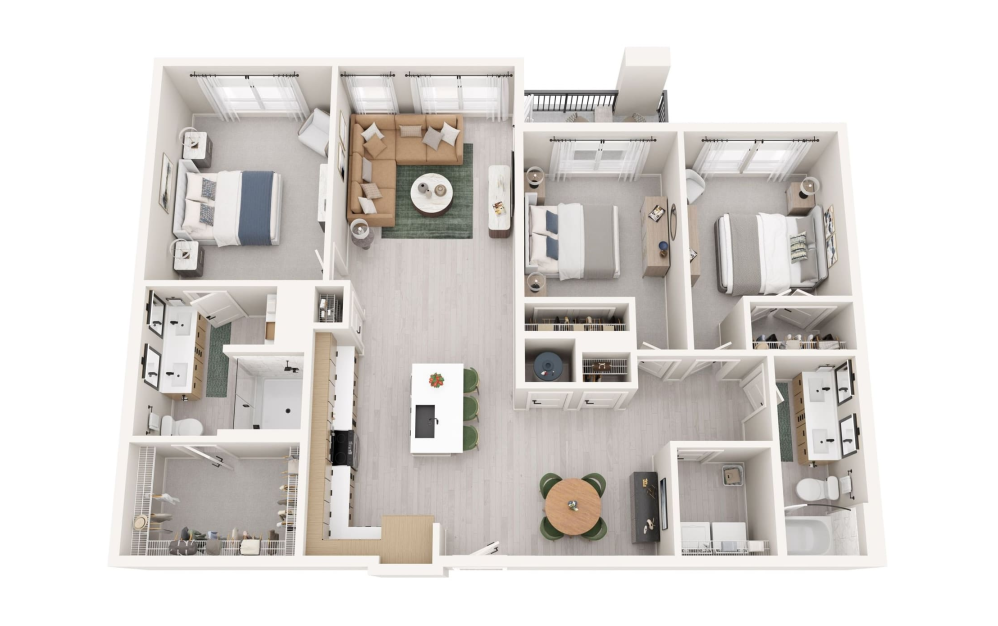
C3
3 bed2 bath1509 - 1510 sq. ft.
Virtual Tour
C3 ALT
3 bed2 bath1549 sq. ft.
Only 1 left!
Base rent does not include mandatory monthly fees, any fees associated with optional monthly add-ons or utilities. For a list of all fees, please see the Fee Guide or contact our leasing office. Prices and availability subject to change without notice.
Floorplans are artist’s rendering. All dimensions are approximate. Actual product and specifications may vary in dimension or detail. Not all features are available in every rental home. Prices and availability are subject to change. Please see a representative for details.
Community Fee Guide
Whether you're a current resident or an interested prospect, we want to make it easy to understand what your rent includes and what may constitute additional fees. To help with this, we've created a fee list below so you can quickly see what fees may apply in addition to your base rent.